Planning your installation
You do not need to choose a location to apply. Tell us how much space your work needs; our team will confirm placement and installation details with selected artists.
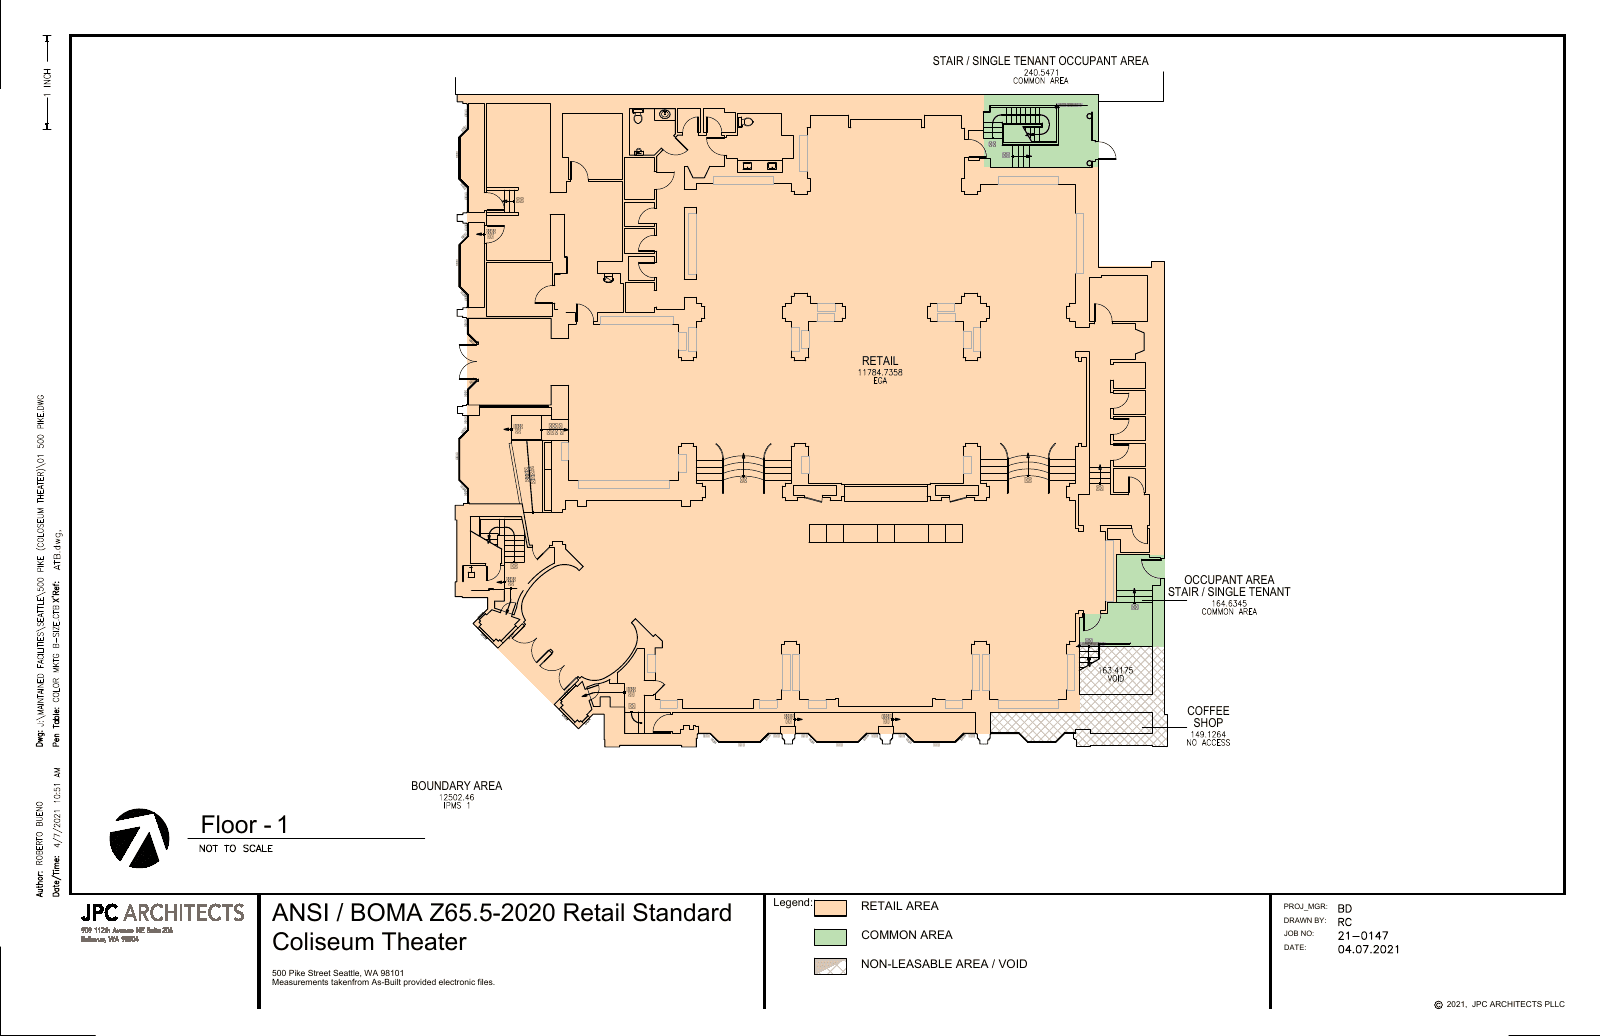
View the first-floor reference plan
JPC Architects, April 7, 2021. This drawing shows the first-floor layout and retail, common and non-leasable areas. It is marked not to scale; room dimensions and current conditions must be confirmed with the team before fabrication. It does not show the lower hallway.
 Open full-size floor plan (PDF)
You do not need to choose a location to apply. Tell us the space your work needs; placement is arranged with selected artists.